
Loft Conversion Property Value London: Does a Loft Conversion Increase Your Home's Worth?
A loft conversion is one of the smartest ways to make better use of the space you already have. Instead of moving to a larger property, many London homeowners choose to transform an unused attic into a comfortable bedroom, home office, guest suite, or family room. Besides creating extra living space, a loft conversion is often seen as a long-term investment that can make a property more attractive to future buyers.
But one question is asked more than any other:
Does a loft conversion increase property value in London?
In many cases, the answer is yes. A professionally designed and well-built loft conversion can improve both the functionality and market appeal of a home. However, the increase in value depends on several important factors, including the type of conversion, the quality of workmanship, compliance with Building Regulations, structural design, and the property’s location.
This guide explains everything homeowners need to know about loft conversion property value London, including how value is created, whether the investment is worthwhile, the best loft conversion types, common mistakes that reduce returns, and how to maximise the long-term value of your property.
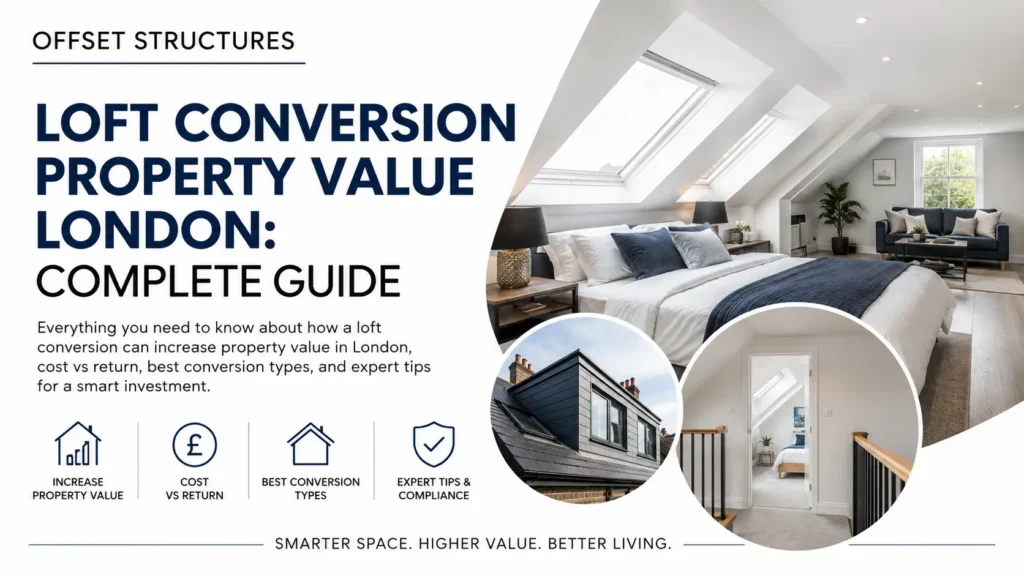
How Much Property Value Can a Loft Conversion Add?
One of the biggest reasons homeowners invest in a loft conversion is the opportunity to increase their property’s value while gaining additional living space.
Unlike many cosmetic home improvements, a loft conversion adds usable floor area. Buyers generally place greater value on homes that offer extra bedrooms, flexible living spaces, or dedicated home offices without sacrificing outdoor space.
Although there is no fixed percentage that applies to every property, the value added depends on several factors:
- Location within London
- Property size and layout
- Type of loft conversion
- Quality of design and construction
- Building Regulations compliance
- Structural integrity
- Current local property demand
A well-planned loft conversion often appeals to growing families, professionals working from home, and buyers looking for move-in-ready properties.
Why Loft Conversions Are Popular in London
London has some of the highest property prices in the UK, making it expensive for many families to move to a larger home.
Rather than paying stamp duty, legal fees, estate agent commissions, and moving costs, homeowners often choose to invest in improving their existing property.
A loft conversion offers several advantages:
- Creates extra living space
- Makes better use of unused roof space
- Avoids extending into the garden
- Improves day-to-day living
- Can increase property appeal when selling
For many households, it is both a practical lifestyle improvement and a financial investment.
Loft Conversion Cost vs Return on Investment
Before starting any major home improvement, it’s natural to compare the cost with the potential return.
While every project is unique, loft conversions are generally regarded as one of the better-value home improvements because they create additional habitable space rather than simply updating finishes.
What Influences the Cost?
Several factors affect the overall investment:
- Property type
- Roof structure
- Loft conversion design
- Structural alterations
- Interior finishes
- Plumbing and electrical work
- Building Regulations requirements
A simple rooflight conversion will usually cost less than a dormer or mansard conversion because it requires fewer structural changes.
Looking Beyond Financial Return
Although increasing property value is important, homeowners should also consider the everyday benefits.
A loft conversion can provide:
- An additional bedroom
- A quiet home office
- A guest suite
- A children’s playroom
- Extra storage
- Better use of existing space
Even if the property is not sold immediately, these improvements can significantly enhance family life.
Best Loft Conversion Types for Increasing Property Value
Not every loft conversion creates the same amount of additional space or offers the same potential return. Choosing the right type depends on your home’s roof structure, planning constraints, budget, and long-term goals.
Dormer Loft Conversion
Dormer conversions are among the most common choices in London because they increase headroom and usable floor space.
Benefits include:
- Larger rooms
- Better ceiling height
- Improved natural light
- Flexible layouts
For many homes, a dormer conversion strikes an excellent balance between cost and additional value.
Hip-to-Gable Loft Conversion
This conversion is popular for semi-detached and end-of-terrace homes.
Advantages include:
- More internal space
- Improved room proportions
- Opportunity for larger bedrooms
- Better design flexibility
Where suitable, it can substantially improve the functionality of the loft.
Mansard Loft Conversion
A mansard conversion creates one of the largest increases in internal floor area.
It is often chosen by homeowners looking to maximise living space, although it generally involves more extensive construction work.
Suitable for:
- Larger family homes
- Long-term property investment
- Maximum usable space
Rooflight (Velux) Loft Conversion
This is often the least disruptive option because the existing roof structure remains largely unchanged.
Advantages include:
- Lower construction costs
- Faster installation
- Minimal external alterations
Where sufficient headroom already exists, it can still provide excellent additional living space.
What Features Add the Most Property Value?
The success of a loft conversion isn’t measured simply by the amount of space created. Buyers look for practical, comfortable, and well-designed rooms that integrate naturally with the rest of the home.
Some of the features that can positively influence property value include:
Additional Bedroom
An extra bedroom is often one of the strongest selling points, particularly for growing families.
Ensuite Bathroom
Adding an ensuite can improve convenience and make the property more appealing.
Home Office
With remote and hybrid working becoming more common, dedicated office space is increasingly desirable.
Natural Light
Large roof windows and well-positioned dormers help create bright, inviting rooms.
Storage
Built-in storage makes excellent use of awkward roof spaces and improves practicality.
Energy Efficiency
Modern insulation and efficient construction methods can reduce energy consumption while improving comfort.
What Can Reduce Loft Conversion Value?
Not every loft conversion automatically increases property value.
Poor planning or low-quality workmanship can reduce buyer confidence and affect resale potential.
Common issues include:
Poor Design
Awkward layouts, restricted headroom, or poorly positioned staircases reduce usability.
Structural Problems
Incomplete structural work or poor engineering may create concerns during property surveys.
Missing Building Regulations Approval
Buyers often expect evidence that the work complies with current Building Regulations.
Low-Quality Construction
Visible defects or poor finishes can negatively affect first impressions.
Overdevelopment
A loft conversion should remain proportionate to the size and style of the property.
Why Structural Design Matters
Many homeowners focus on appearance, but the hidden structural work is just as important.
A loft conversion introduces new loads to the building. Existing floor joists, supporting walls, and roof structures may need strengthening to safely accommodate the additional living space.
Professional structural design helps ensure:
- Safe load distribution
- Correct steel beam sizing
- Stable floor construction
- Building Regulations compliance
- Long-term structural performance
Good structural engineering also provides reassurance to future buyers and surveyors.
Planning Permission and Property Value
Planning permission is not required for every loft conversion, but understanding the rules is important.
Some projects fall under Permitted Development Rights, while others require full planning approval depending on the design, location, or property type.
Regardless of planning requirements, most loft conversions require Building Regulations approval to confirm they meet current safety standards.
Having the correct approvals and completion certificates can make the selling process smoother and provide confidence to potential buyers.
Is a Loft Conversion Better Than Moving?
For many London homeowners, improving the existing property is more practical than relocating.
Moving home often involves:
- Estate agent fees
- Legal costs
- Stamp duty
- Removal expenses
- Higher mortgage repayments
A loft conversion allows families to gain additional space without leaving their neighbourhood or changing schools.
Common Mistakes That Reduce Return on Investment
Avoiding mistakes is just as important as choosing the right conversion.
The most common errors include:
- Choosing a builder based solely on price
- Ignoring structural engineering advice
- Making design changes during construction
- Failing to budget for unexpected work
- Using low-quality materials
- Overlooking Building Regulations requirements
Proper planning before construction begins helps avoid unnecessary costs later.
Conclusion
A loft conversion is much more than an extra roomit’s an investment in your property’s future. By creating additional living space, improving functionality, and enhancing buyer appeal, a carefully planned conversion can make your home more enjoyable to live in while strengthening its long-term market value.
However, achieving the best results requires more than good interior design. Proper planning, quality workmanship, structural calculations, and compliance with Building Regulations all play an essential role in protecting your investment.
Whether your goal is to create a new bedroom, a home office, or simply maximise your property’s potential, careful preparation is the key to success.
Increase Your Property's Value with Offset Structures
If you’re planning a loft conversion, professional structural engineering can make a significant difference to the success of your project. Offset Structures provides structural calculations, loft conversion engineering, structural surveys, and Building Regulations support for homeowners across London.
Our experienced team works closely with homeowners, architects, and builders to ensure every loft conversion is structurally sound, fully compliant, and designed to support the long-term value of your property. Contact Offset Structures today to discuss your loft conversion plans with confidence.