
Common Loft Conversion Problems in London & How to Avoid Them
A loft conversion is one of the most popular ways to create extra living space and increase property value without extending into your garden or moving to a larger home. Whether you’re planning a new bedroom, home office, guest room, or playroom, a well-designed loft conversion can transform unused roof space into a practical and valuable part of your property.
However, not every project goes according to plan.
Many homeowners encounter unexpected challenges during the design, planning, and construction process. From poor layouts and structural concerns to planning permission issues and contractor errors, these problems can result in costly delays, budget overruns, and unnecessary stress.
The good news is that most loft conversion problems in London are entirely avoidable. By understanding the common risks and taking the right steps before work begins, homeowners can enjoy a smoother and more successful project.
In this guide, we’ll explore the most common loft conversion mistakes in London, explain why they happen, and show you how to avoid them.
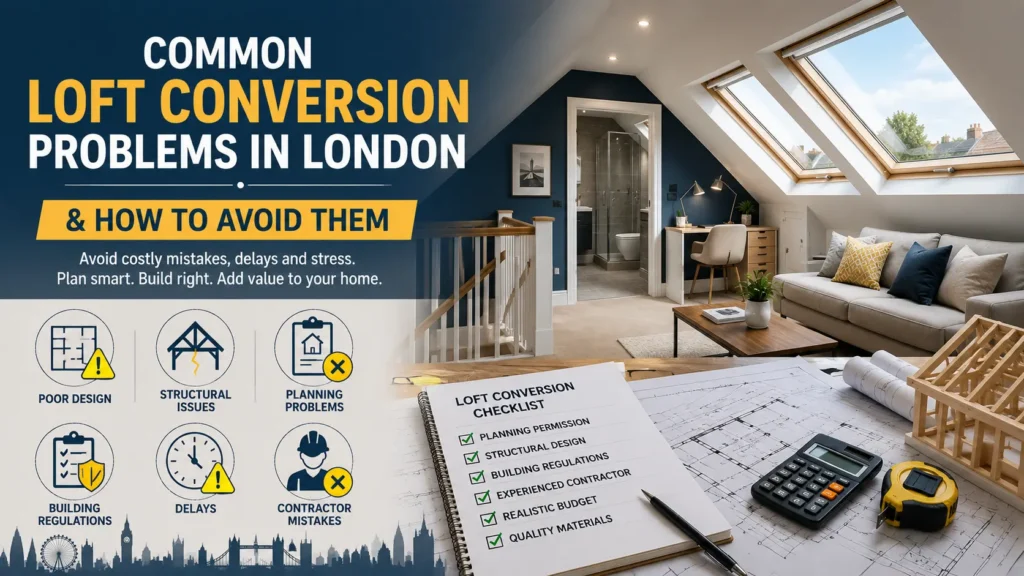
Quick Overview: The Most Common Loft Conversion Problems in London
Before diving into the details, here are the issues homeowners encounter most frequently:
| Problem | Potential Impact |
|---|---|
| Poor Design | Wasted space and reduced functionality |
| Structural Issues | Safety concerns and additional costs |
| Planning Permission Problems | Delays and enforcement risks |
| Building Regulations Issues | Compliance failures and approval delays |
| Contractor Mistakes | Poor workmanship and budget overruns |
| Cost and Budget Problems | Unexpected expenses |
| Project Delays | Extended construction timelines |
Understanding these challenges early can help prevent major setbacks later.
1. Poor Design Problems
A loft conversion should improve the way you use your home. Unfortunately, poor design decisions can result in a space that looks attractive on paper but doesn’t function well in practice.
2. Lack of Headroom
One of the most common loft conversion mistakes is failing to assess available headroom before committing to a design.
Many homeowners assume the loft is large enough without considering sloping ceilings and roof geometry. The result is a room that feels cramped and difficult to use.
How to Avoid It
- Measure available head height early.
- Consider dormer or hip-to-gable conversions where suitable.
- Work with experienced designers who understand loft layouts.
3. Poor Staircase Placement
A staircase is essential, but its location can significantly affect both the loft and the floor below.
Poor positioning often reduces usable space and can create awkward room layouts.
How to Avoid It
- Design the staircase during the early planning stages.
- Ensure compliance with Building Regulations.
- Consider how the staircase integrates with existing rooms.
4. Limited Natural Light
A loft conversion with inadequate daylight can feel small and unwelcoming.
How to Avoid It
- Install appropriately sized roof windows.
- Consider dormer windows where practical.
- Position living areas to benefit from natural light.
5. Inefficient Use of Space
Many loft conversions suffer from poorly planned storage, awkward layouts, and wasted floor space.
How to Avoid It
- Plan furniture placement before construction.
- Include built-in storage solutions.
- Maximise usable areas beneath sloping ceilings.
Structural Issues in Loft Conversions
Structural problems are among the most serious loft conversion problems in London because they affect safety, compliance, and long-term property performance.
1. Weak Existing Floor Joists
Most loft spaces were originally designed only to support ceilings and light storage.
A habitable room creates significantly greater loads from occupants, furniture, and partition walls.
How to Avoid It
- Obtain professional structural calculations.
- Upgrade floor structures where necessary.
- Ensure compliance with Building Regulations.
2. Roof Support Problems
Many loft conversions require modifications to the existing roof structure.
Removing or altering structural roof members without proper design can weaken the roof and create serious risks.
How to Avoid It
- Have the roof structure assessed before work begins.
- Use qualified structural engineers.
- Follow approved structural drawings.
3. Load-Bearing Wall Issues
The additional weight created by a loft conversion must be safely transferred through the building to the foundations.
If existing walls are unable to carry these loads, structural strengthening may be required.
How to Avoid It
- Identify load-bearing walls early.
- Ensure load paths are properly designed.
- Obtain structural engineering advice.
4. Missing Structural Calculations
Some homeowners attempt to save money by skipping structural calculations. This often leads to delays, redesigns, and Building Control issues.
How to Avoid It
- Obtain structural calculations before construction.
- Submit documentation for Building Control approval.
- Work with experienced structural engineers.
Planning Permission Problems
Many homeowners incorrectly assume that planning permission is never required for a loft conversion.
While many projects fall under Permitted Development Rights, there are important exceptions.
1. Assuming Planning Permission Isn't Required
This is one of the most common loft conversion mistakes in London.
Not every loft conversion qualifies for permitted development.
How to Avoid It
- Check planning requirements before starting.
- Confirm whether permitted development rights apply.
- Seek professional advice when necessary.
2. Conservation Area Restrictions
Properties within conservation areas may face stricter planning controls.
Local authorities often impose additional requirements to preserve the character of the area.
How to Avoid It
- Check whether your property is in a conservation area.
- Consult your local planning authority.
- Design the project accordingly.
3. Article 4 Directions
Some London boroughs remove Permitted Development Rights through Article 4 Directions.
How to Avoid It
- Verify local planning restrictions.
- Obtain confirmation before commencing work.
4. Listed Building Requirements
Listed buildings often require additional approvals before alterations can be undertaken.
How to Avoid It
- Consult conservation officers early.
- Secure all required permissions.
Building Regulations Problems
Even when planning permission is not required, Building Regulations approval is usually necessary.
Failure to comply can create legal and safety issues.
1.Fire Safety Requirements
Loft conversions must provide safe escape routes and adequate fire protection.
Common requirements include:
- Fire-resistant doors
- Smoke alarms
- Protected escape routes
2. Staircase Compliance
Building Regulations include specific requirements relating to staircase design.
Issues can arise when:
- Headroom is insufficient
- Stair pitch is too steep
- Handrails are missing
3. Insulation Problems
Inadequate insulation can lead to poor energy efficiency and non-compliance.
How to Avoid It
- Follow current Building Regulations.
- Use approved insulation materials.
4. Ventilation Issues
Poor ventilation can cause condensation and dampness.
How to Avoid It
- Include adequate roof ventilation.
- Install appropriate background ventilation.
Contractor Mistakes That Cause Loft Conversion Problems
Choosing the wrong contractor can quickly turn a straightforward project into a costly experience.
Selecting the Cheapest Quote
- The lowest quote is not always the best value.
- Cheap quotes often exclude important work or use lower-quality materials.
Hiring Inexperienced Contractors
- Not all builders specialise in loft conversions.
- Lack of experience can lead to design errors, compliance issues, and delays.
Poor Communication
Miscommunication frequently causes disputes, misunderstandings, and unexpected costs.
Incomplete Contracts
Some homeowners start work without detailed written agreements.
This can create confusion about responsibilities and costs.
How to Avoid Contractor Problems
- Check references and previous projects.
- Request detailed written quotations.
- Use clear contracts.
- Confirm experience with loft conversions.
Budget and Cost Problems
Budget issues are among the most frustrating loft conversion problems in London.
Unrealistic Expectations
- Many homeowners underestimate the true cost of a loft conversion.
- Unexpected structural work, upgraded specifications, and compliance requirements can increase costs.
Scope Changes During Construction
Changing the design after work has started often results in additional expenses.
Unexpected Structural Work
Hidden structural issues sometimes emerge during construction.
How to Avoid Budget Problems
- Set a realistic budget.
- Include a contingency fund.
- Complete surveys before construction begins.
- Finalise designs early.
Loft Conversion Delays and Their Causes
Delays can be costly and disruptive.
Planning Approval Delays
Applications may take longer than expected if additional information is required.
Design Changes
Changing layouts during construction often delays progress.
Material Shortages
Supply chain issues can affect project timelines.
Warning Signs Before Starting a Loft Conversion
Red Flags
- No structural calculations offered
- No written quotation
- Extremely low prices
- No previous loft conversion experience
- No Building Regulations guidance
- Poor online reviews
- Lack of insurance
If any of these warning signs appear, proceed carefully.
Loft Conversion Checklist Before You Start
Before construction begins, ensure the following items are complete:
- Planning requirements checked
- Structural calculations completed
- Building Regulations reviewed
- Contractor verified
- Detailed quotation received
- Budget confirmed
- Timeline agreed
- Insurance checked
- Building Control process understood
Conclusion
Most loft conversion problems in London are preventable. The key is understanding the risks before construction begins and ensuring that planning, structural design, compliance, and contractor selection are handled correctly from the outset.
Many of the most expensive loft conversion mistakes in London occur because homeowners rush into projects without obtaining the necessary advice or approvals. Investing in professional guidance early can save significant time, money, and stress later.
Avoid Loft Conversion Problems with Expert Structural Engineering Support
If you’re planning a loft conversion, professional structural advice can help identify potential issues before they become costly problems.
Offset Structures provides structural calculations, structural surveys, Building Regulations support, and loft conversion engineering services across London. Our experienced team helps homeowners avoid common mistakes, achieve compliance, and ensure their loft conversion project is built on a safe and reliable foundation.
Contact Offset Structures today to discuss your loft conversion project and receive expert guidance tailored to your property.