
Do You Need a Structural Engineer for a Loft Conversion in London?
A loft conversion is a smart way to add valuable living space and increase your property’s value without moving home. However, before any conversion begins, it’s important to ensure your home’s structure can safely support the new space.
This is where a structural engineer becomes essential. At Offset Structures, we help homeowners across London assess, design, and engineer safe loft conversions that comply with Building Regulations and structural requirements.
In this guide, we’ll explain whether you need a structural engineer for a loft conversion, what their role involves, typical costs, and how professional structural design can help ensure a successful project.
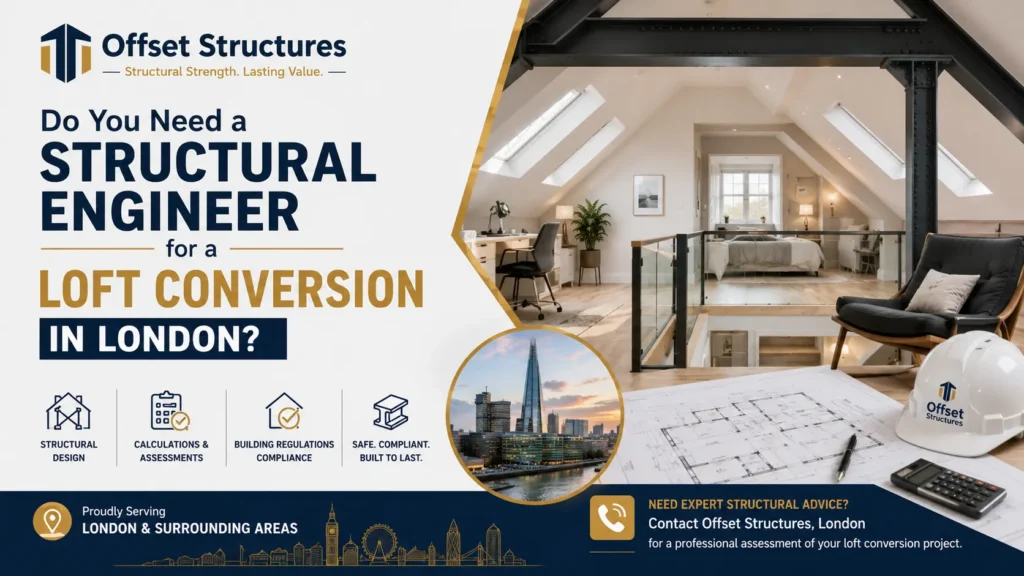
What Does a Structural Engineer Do in a Loft Conversion?
A structural engineer assesses your property’s existing structure and designs solutions that ensure the loft conversion is safe and compliant.
Their responsibilities typically include:
- Inspecting the existing roof structure
- Assessing load-bearing walls
- Evaluating floor strength and support
- Designing structural alterations
- Preparing structural calculations
- Supporting Building Control approval
Without professional structural input, there is a risk of structural failure, costly repairs, and delays during the approval process.
Is a Structural Engineer Legally Required for a Loft Conversion?
- While there is no law that specifically states every loft conversion must have a structural engineer, most loft conversion projects require structural calculations and engineering designs to satisfy UK Building Regulations.
- Building Control officers need evidence that the new floor, roof alterations, and supporting elements can safely carry the required loads.
- In practice, most loft conversions cannot gain Building Regulations approval without structural calculations prepared by a qualified engineer.
- It is also important to understand that planning permission and structural approval are different requirements. Even if your loft conversion falls under permitted development rights, you will still need to comply with Building Regulations.
Why Can't a Builder Handle the Structural Design?
Builders and structural engineers have different responsibilities.
A builder’s role is to construct the project according to approved plans and specifications. A structural engineer’s role is to calculate loads, assess structural performance, and design safe solutions.
For example:
Builder Structural Engineer Carries out construction work Designs structural solutions Follows approved drawings Produces structural calculations Installs support elements Determines required specifications Completes the build Ensures structural safety Using both professionals ensures your loft conversion is built correctly and safely.
Structural Elements That Require Engineering Assessment
Every property is different, but several structural components usually require evaluation before a loft conversion can proceed.
1. Floor Joists
Most existing ceiling joists were designed to support plasterboard ceilings, not habitable rooms.
A structural engineer will determine whether the existing joists need strengthening or replacement to support furniture, occupants, and everyday use.
2. Roof Structure
Many loft conversions require modifications to the roof structure. Removing or altering existing supports can affect the stability of the roof, making professional assessment essential.
3. Load-Bearing Walls
Additional loads created by the loft conversion must be transferred safely through the property. Structural engineers assess existing walls and determine whether they can adequately support these loads.
4. Dormer Extensions
Dormer loft conversions add usable floor space but also introduce new structural loads. Proper engineering ensures the dormer integrates safely with the existing structure.
5. Staircase Openings
Creating a new staircase requires alterations to floor structures. Engineering input helps ensure these modifications do not weaken the building.
Types of Loft Conversions That Usually Need a Structural Engineer
Virtually all loft conversions benefit from structural engineering expertise, but some projects particularly require professional input.
1. Velux Loft Conversion
Although considered the least invasive option, structural checks are still needed to ensure the floor can safely support the new room.
2. Dormer Loft Conversion
Dormers add substantial weight and require structural alterations, making engineering calculations essential.
3. Hip-to-Gable Loft Conversion
This type of conversion involves significant roof modifications and structural redesign.
4. Mansard Loft Conversion
- Mansard conversions require extensive structural changes and almost always involve detailed engineering plans.
- Regardless of the type of loft conversion, a structural assessment helps identify potential issues before construction begins.
Benefits of Hiring a Structural Engineer
Working with a structural engineer offers several advantages:
Enhanced Safety
The primary benefit is ensuring the loft conversion is structurally sound and safe for long-term use.
Building Regulations Compliance
Professional calculations help satisfy Building Control requirements and avoid approval delays.
Reduced Risk of Costly Mistakes
Identifying structural issues early can prevent expensive repairs later in the project.
Improved Project Planning
A detailed structural design allows builders to work more efficiently and accurately.
Protection of Property Value
A professionally designed loft conversion can enhance your property’s value and reassure future buyers.
How Much Does a Structural Engineer Cost for a Loft Conversion?
The cost varies depending on property size, location, and project complexity.
Typical UK costs include:
- Structural survey: £300–£700
- Structural calculations: £500–£1,500
- Full structural design package: £1,000–£2,500+
While hiring a structural engineer represents an additional expense, it is often a small investment compared to the overall cost of a loft conversion and can help prevent costly issues later.
Common Structural Problems Found During Loft Assessments
A structural engineer may identify several issues that need attention before work begins, including:
- Weak or undersized roof timbers
- Inadequate floor support
- Cracked masonry
- Poorly supported walls
- Existing structural movement
- Chimney breast complications
Addressing these problems early can save time, money, and stress during construction.
Conclusion
A loft conversion can transform unused roof space into a valuable and functional living area, but structural safety should always be a top priority. In most cases, working with a structural engineer helps ensure your project complies with Building Regulations, supports additional loads safely, and avoids costly problems during construction.
Whether you’re planning a Velux, Dormer, Hip-to-Gable, or Mansard loft conversion, professional structural guidance can help your project progress smoothly from concept to completion.
Ready to Start Your Loft Conversion in London?
At Offset Structures, London, we provide expert structural engineering services for loft conversions of all sizes. From structural surveys and calculations to Building Regulations support, our experienced team helps homeowners create safe, compliant, and successful loft conversion projects.
Contact Offset Structures today for professional advice and a no-obligation consultation on your London loft conversion project. Let us help you build with confidence.
Frequently Asked Questions
1. How much does a structural engineer cost for a loft conversion?
A structural engineer for a loft conversion typically costs between £500 and £1,500 for calculations and structural drawings. Costs vary depending on the project’s size and complexity.
2. Do I need a structural engineer for a loft conversion?
Yes, most loft conversions require a structural engineer to ensure the design is safe and complies with Building Regulations. They provide the calculations needed for approval.
3. How much does it cost to convert a loft in London?
Loft conversion costs in London generally range from £25,000 to £100,000+, depending on the conversion type and structural requirements.
4. What is required for a loft conversion?
A loft conversion typically requires structural calculations, Building Regulations approval, adequate head height, insulation, and safe staircase access.
5. Who specialises in loft conversion structural work?
Structural engineers specialising in residential loft conversions provide surveys, calculations, and structural designs. Offset Structures, London offers expert structural engineering services for loft conversion projects.