
Loft Conversion in London: Cost, Types, Planning Permission & Complete Guide
Are you thinking about adding more space to your home in London without moving house? A loft conversion could be the perfect solution. Many homeowners in the UK are now turning their unused attic space into bedrooms, offices, or bathrooms to increase property value and living space.
In this guide, we will explain everything about loft conversion in London, including cost, types, planning permission, and whether it is worth it for your home. This article is written to help you make a clear decision before starting your project.

What is a Loft Conversion?
A loft conversion is the process of turning an empty attic or roof space into a usable room. Instead of leaving your loft unused, you can convert it into:
- Bedroom
- Home office
- Bathroom
- Playroom
- Storage space
In simple words: It means using your roof space as a proper living area instead of waste space.
Loft Conversion Cost in London
One of the most common questions homeowners ask is:
“How much does a loft conversion cost in London?”
The cost depends on the type of loft and size of your house.
Average Cost Range:
- Basic loft conversion: £25,000 – £40,000
- Dormer loft conversion: £40,000 – £60,000
- Mansard loft conversion: £50,000 – £80,000+
What affects the cost?
- Size of loft
- Structural changes needed
- Materials used
- Staircase installation
- Plumbing and electrical work
London prices are usually higher due to labour and material costs.
Types of Loft Conversions in the UK
1. Dormer Loft Conversion
- Most common type
- Adds extra headroom
- Works for most houses
2. Mansard Loft Conversion
- Large structural change
- Creates full extra floor
- More expensive but more space
3. Hip to Gable Conversion
- Used for semi-detached or end houses
- Extends sloping roof into a vertical wall
4. Velux (Roof Light) Conversion
- Most budget-friendly
- No major roof change
- Uses skylights for natural light
Choosing the right type depends on your budget, house design, and needs.
Planning Permission for Loft Conversion
Another important question is:
“Do I need planning permission for a loft conversion in London?”
Good news:
Many loft conversions fall under permitted development rights, meaning no full planning permission is needed.
But planning permission is required if:
- You change roof height
- You live in a conservation area
- Your design exceeds allowed limits
- You create a mansard extension
Always check with a professional before starting work.
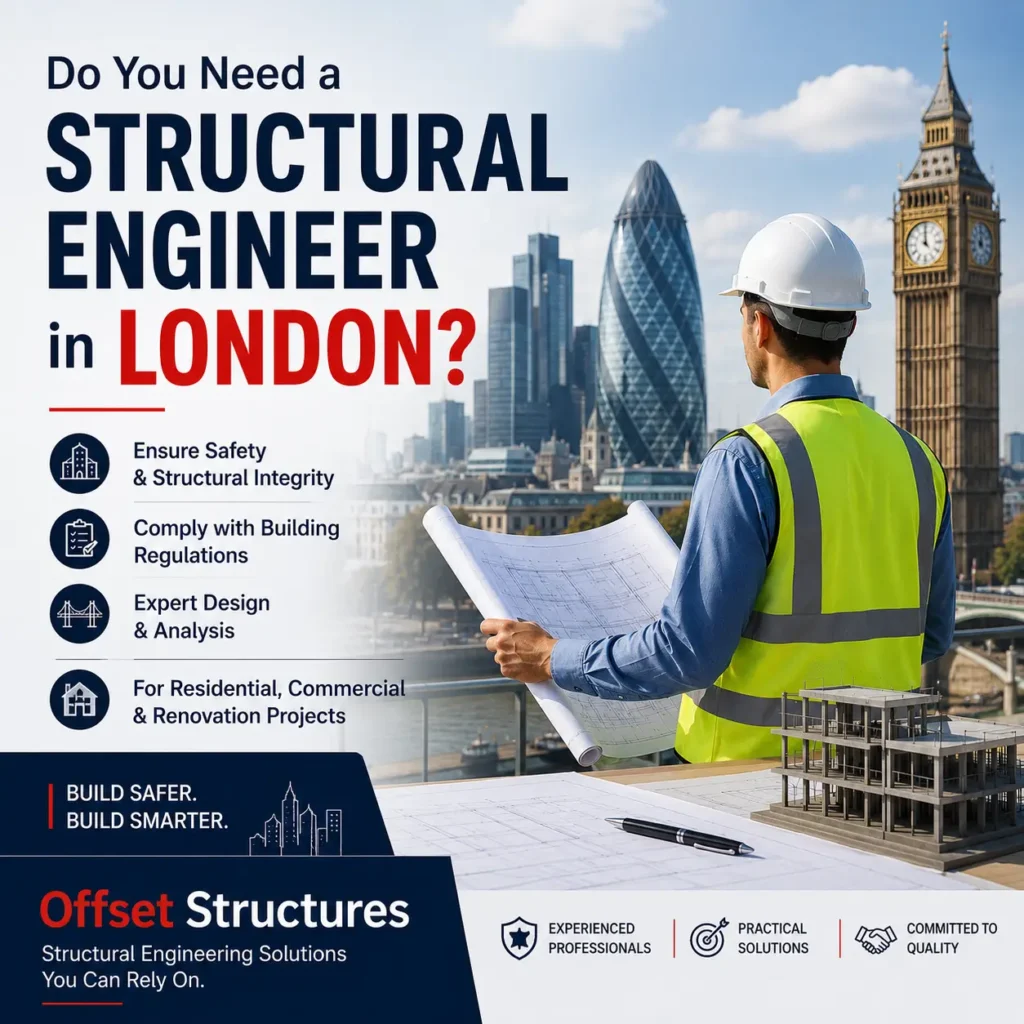
Do You Need a Structural Engineer?
Yes — in most cases, a structural engineer is needed for loft conversions.
They ensure:
- Your house can support the new load
- Steel beams are correctly designed
- Roof structure is safe
- Building regulations are followed
Without proper structural design, your loft conversion may not pass legal approval.
How Long Does a Loft Conversion Take?
On average:
- Simple loft: 4–6 weeks
- Dormer loft: 6–8 weeks
- Complex conversions: 8–12 weeks
Time depends on design complexity and approvals.
Is Loft Conversion Worth It in the UK?
This is a very important question homeowners ask.
Yes, it is usually worth it because:
- Increases property value by 15%–25%
- Adds extra living space without moving house
- Cheaper than buying a bigger home in London
- Can be rented for extra income
Example: Instead of buying a new house, you upgrade your current one.
Key Things to Consider Before Starting
Before starting your loft conversion in London, always check:
- Structural feasibility
- Planning permission rules
- Budget and hidden costs
- Access (stairs location)
- Lighting and insulation
Proper planning avoids costly mistakes later.
Can All Houses Have a Loft Conversion?
Not all houses are suitable.
Your house must have:
- Enough roof height (minimum 2.2m usually)
- Strong structure
- Suitable roof shape
- No major planning restrictions
A professional survey is needed before starting.
Why Choose Professional Help?
A loft conversion is not just building a room it is structural engineering + design + legal compliance combined.
Working with experts ensures:
- Safe construction
- Legal approval
- Better design outcome
- Long-term durability
About Offset Structures
At Offset Structures, we specialize in:
- Loft conversion structural design
- Structural calculations
- Building regulations support
- Home extension engineering solutions
We help homeowners in London turn unused lofts into safe, functional, and valuable living spaces. If you are planning a loft conversion in London, don’t risk mistakes or costly redesigns. Get expert structural advice before you start your project.
Contact Offset Structures today for professional guidance, structural calculations, and safe loft conversion planning.